Menu Close

Gruma - Nutzfahrzeuge GmbH

Where history meets the future. A place that connects people.

Project Overview

GRUMA is one of the leading providers of agricultural machinery, municipal technology and commercial vehicles in southern Bavaria. From its headquarters in Friedberg-Derching near Augsburg, the company serves several locations across southern Germany with over 650 employees.

With the renovation of its historic existing building, GRUMA made a deliberate investment in the future – where the company once began, a modern place of connection has emerged.

The newly designed ground floor is becoming the company’s central space for communication and connection, bringing together employees, customers and partners alike.

Planning & Concept

The redesign was conceived by Patrick Bley (WAGNER) and was closely supported and successfully realised in collaboration with our project team. The focus was on creating a multifunctional environment that flexibly combines a wide range of usage requirements.

Alongside areas for everyday exchange and informal communication, spaces were created for meetings, workshops, internal events as well as customer presentations and events. This allows the space to meet the changing demands of everyday business life equally well.

Particular attention was paid to developing a custom-made counter solution that serves as the central meeting point and communicative heart of the new area. The concept is complemented by a high table and corner table solution developed specifically for GRUMA, combining functionality with clear design.

{

A place where the company's history meets the lived connection of today.

Patrick Bley, Interior Design &
Projektmanagement
PatrickBöhnke

Patrick Bley

Patrick Bley develops professional planning concepts for you, creates photorealistic visualisations and supports you throughout all stages of your project.

Patrick Bley
pbl@wagner-living.de
Augsburger Str. 29
86863 Langenneufnach
+49 (0) 82 39 / 789 – 177

David Deisenhofer

As Head of Project, David Deisenhofer is your first point of contact for all matters relating to project management. He will guide you through every stage of your project to ensure that your vision is successfully realised.

David Deisenhofer
dde@wagner-living.de
Augsburger Str. 29
86863 Langenneufnach
+49 (0) 173 / 169 08 26
Project Scope

A multifunctional ground floor combines spaces for informal communication, meetings, workshops and events. At its heart is a custom-made counter solution serving as the central meeting point, complemented by a specially developed high and corner table solution.

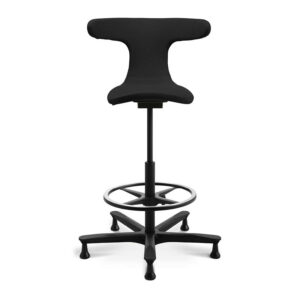
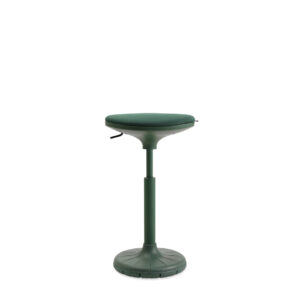
The furnishings – from the meeting bench to W-Tables and bar stools through to the W-Lounge Series – create flexibly usable zones for every occasion.
Erbrachte Leistungen

Design concept & look & feel

Custom-made special solutions (counter, high & corner table)

Detailed execution planning

Delivery and installation of the furniture

Further references:

Office

Interior

Home